Reception Desk Height & Dimensions: Complete Size Guide
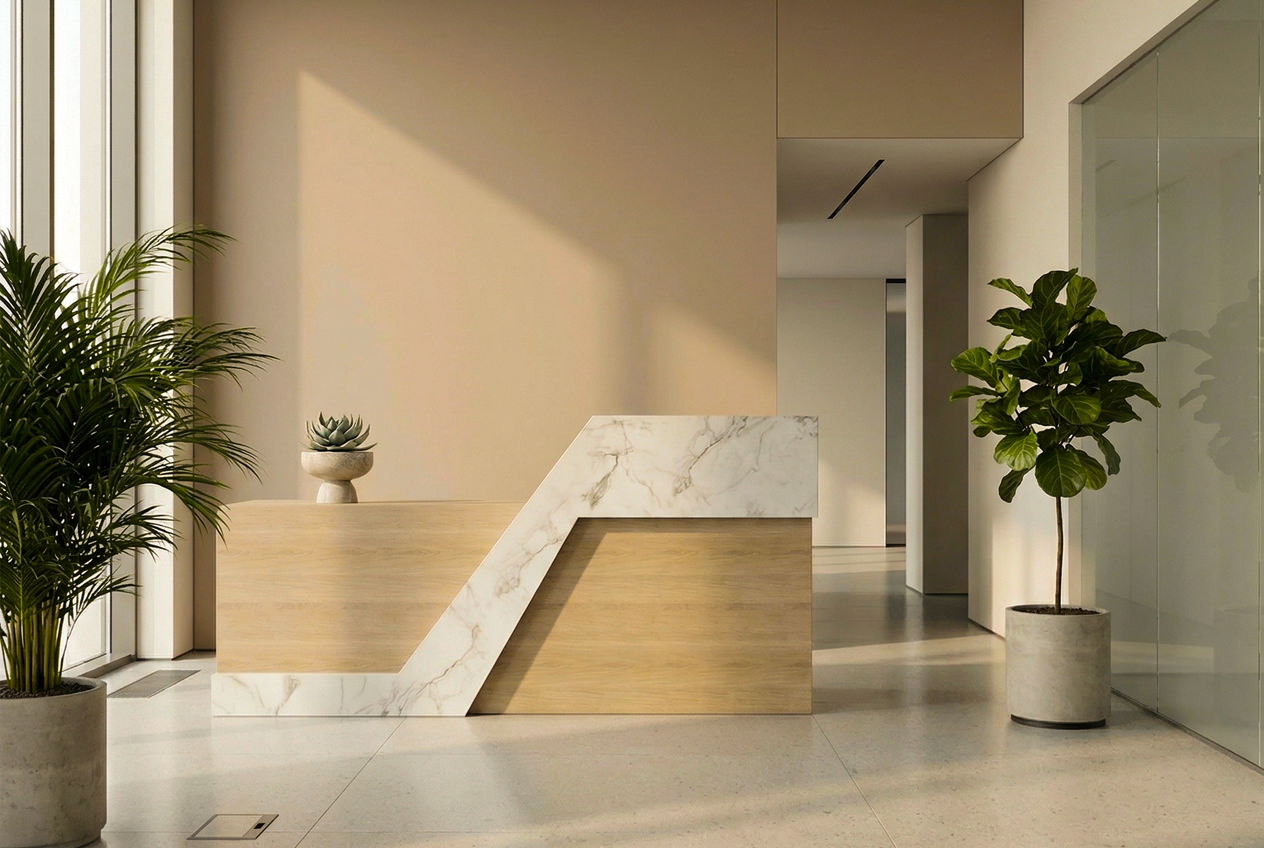
Understand standard reception desk height, width and depth, including accessible counter dimensions. Find the right reception desk size for your office.
Reception desk height is easy to overlook, yet visitors notice it the moment they walk in. As the first point of contact in any office, the reception desk is where guests sign in, ask questions and form a first impression. The right size keeps receptionists comfortable, makes the desk accessible to every visitor and uses floor space well.
Why the Size of a Reception Desk Matters
A well-sized reception desk does three jobs:
- Ergonomic comfort: It supports sitting, typing and daily admin work.
- Visitor accessibility: It lets every visitor, including wheelchair users, talk to staff easily.
- Visual balance: It fits the room’s layout and the wider office design.
Miss one, and the desk feels out of place or tiring to use.
Reception Desk Dimensions: Height, Width and Depth
There is no single standard size, as the right measurements depend on the design, the space and how the desk is used.
Reception Desk Height for Staff and Visitors
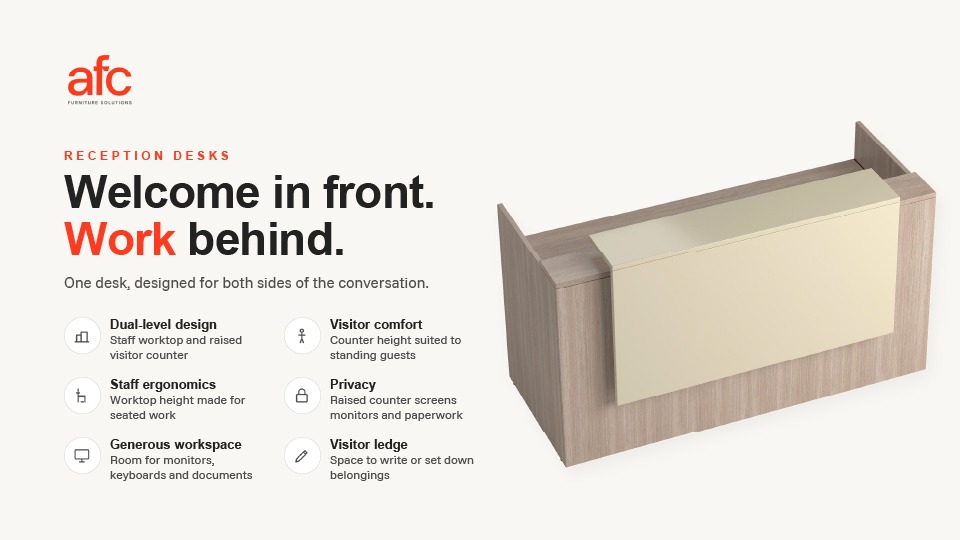
Most reception desks have two levels, with a lower worktop for the receptionist and a raised counter facing visitors. A typical reception counter height is 1,020-1,070 mm (102-107 cm), comfortable for standing visitors. Single-level desks suit small offices, while dual-level designs keep screens and paperwork out of view. For extra privacy, the counter can rise to about 1,220 mm (4 ft).
Reception Table Height for Sitting Comfortably
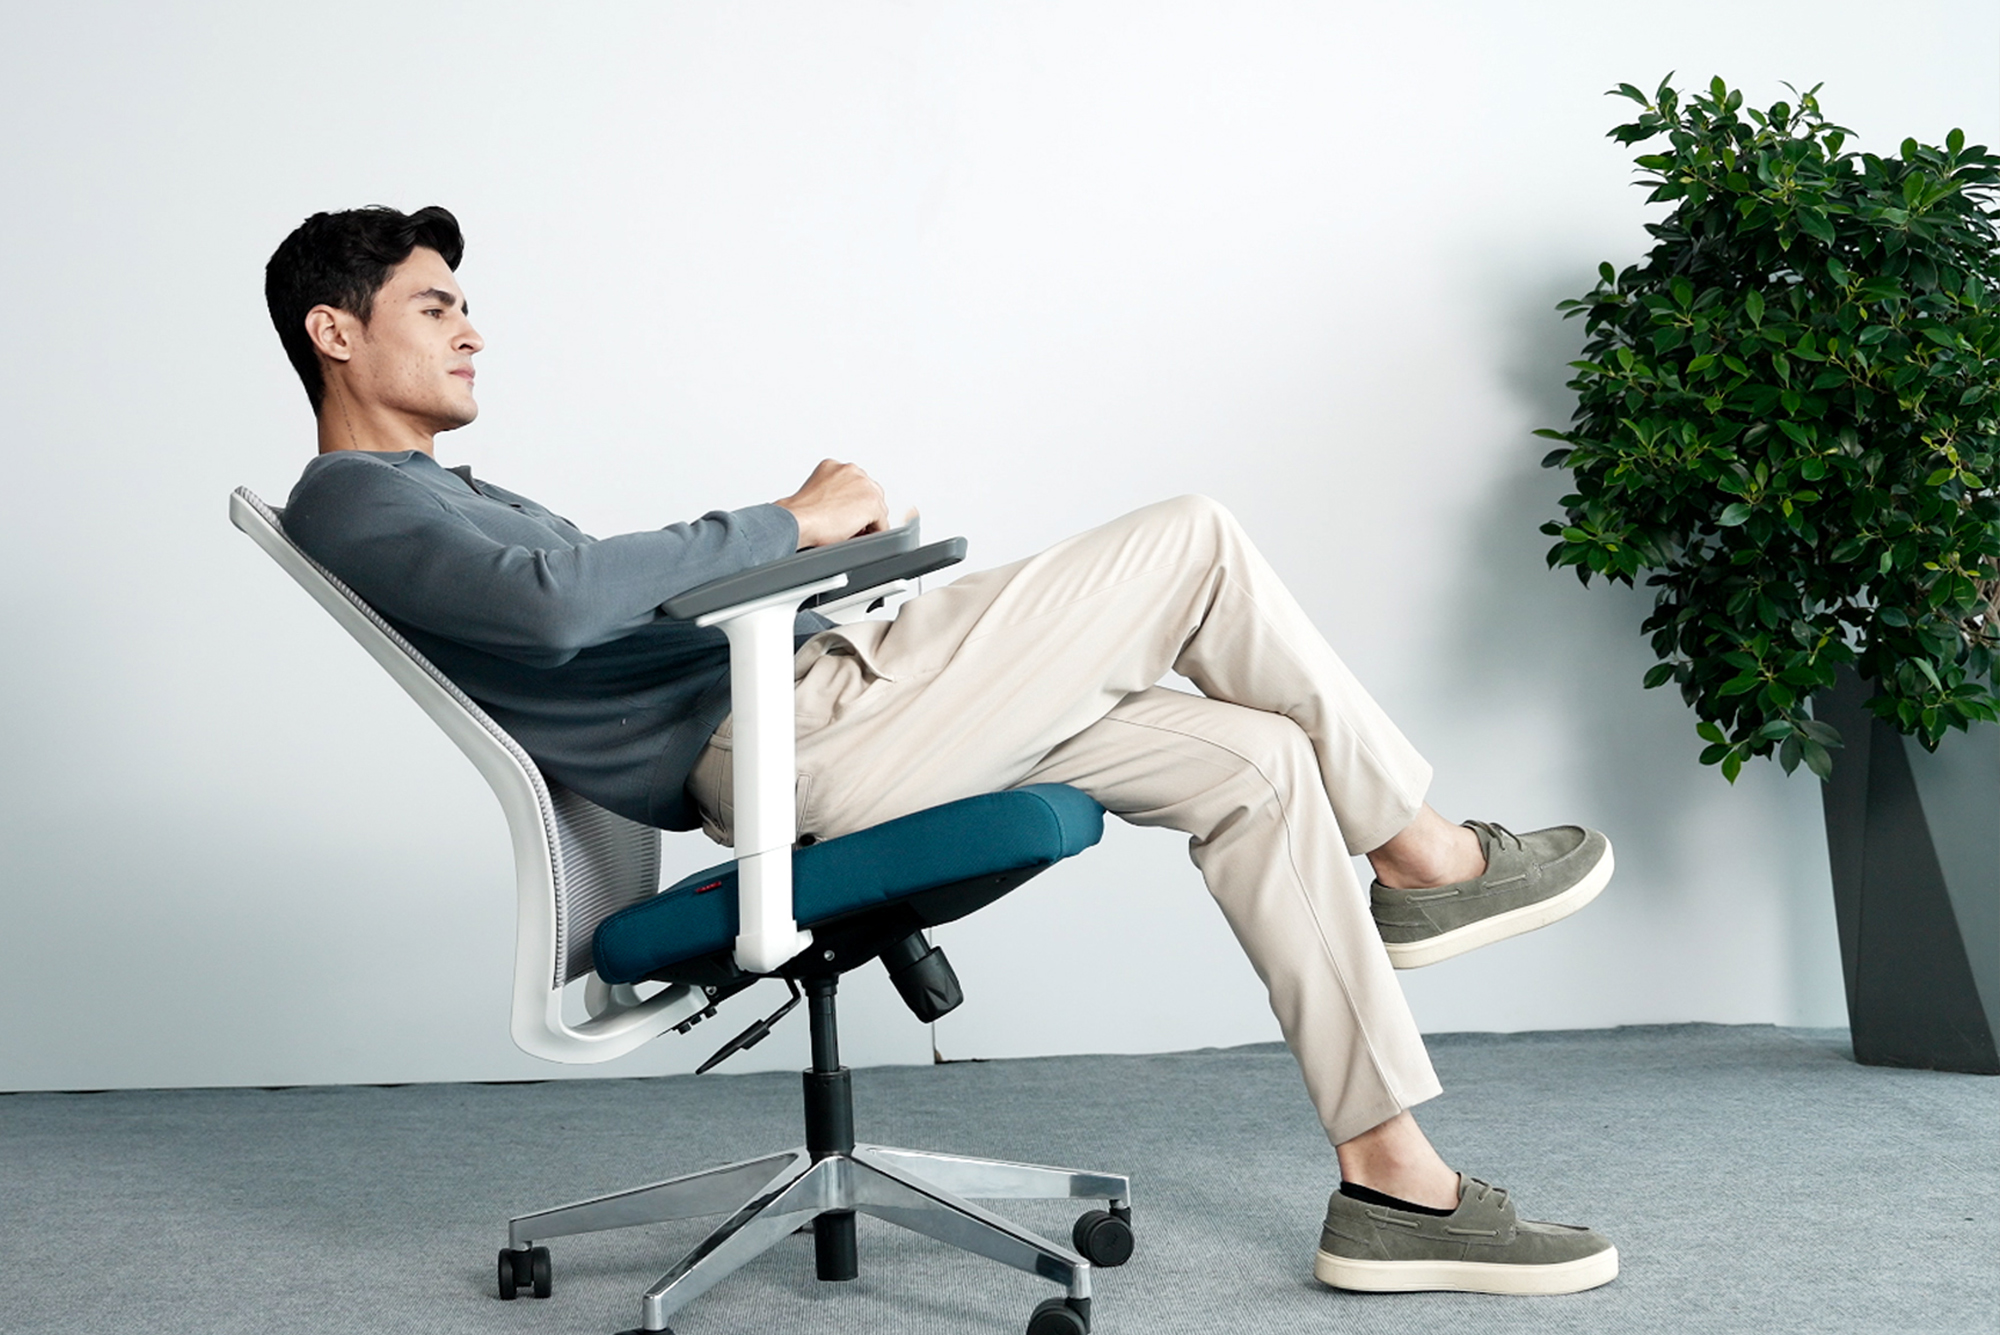
The receptionist spends hours at this surface, so a standard reception table height of 720-760 mm (72-76 cm) works best. At this height of the reception table, a staff member sitting in an adjustable chair can keep their elbows at roughly 90 degrees and their feet flat on the floor or a footrest. Keep the space under the worktop clear for knees and legs.
How Wide and How Deep a Reception Desk Should Be
Width depends mainly on how many people sit behind the desk, while depth must hold a monitor, keyboard and documents. A transaction ledge on the visitor side, 300-450 mm deep, gives guests a place to write or rest a bag. The chart below sums up typical reception desk dimensions.
These are planning ranges, not fixed building standards.
Reception Counter Height for Wheelchair Users
Every reception area should include a lowered counter section for wheelchair users and people of shorter stature. Indian accessibility standards based on the Harmonised Guidelines and Standards for Universal Accessibility in India, 2021 recommend a lowered section of 750-800 mm, with about 680 mm of knee clearance below it.
How to Pick the Right Reception Desk Size
Start with the room, then match the desk to your visitor flow and team size.
Check Your Floor Space and Desk Shape
Measure the reception area and mark doors, windows, columns, and power and data points first. Straight desks suit compact spaces, L-shaped and U-shaped desks add worktop for busy fronts, and curved or island desks suit larger lobbies.
Leave Room to Move Around the Desk
Plan roughly 1,200-1,500 mm behind the desk for staff, 1,500-1,800 mm in front for visitors and about 900 mm at the sides. Adjust these to your layout and building rules.
Count How Many Receptionists Will Use It
Each receptionist needs their own work zone for a screen, phone and documents, plus room to move between stations. Plan for growth too, as a desk sized only for today’s team soon feels cramped.
Storage, Wires and Equipment Space
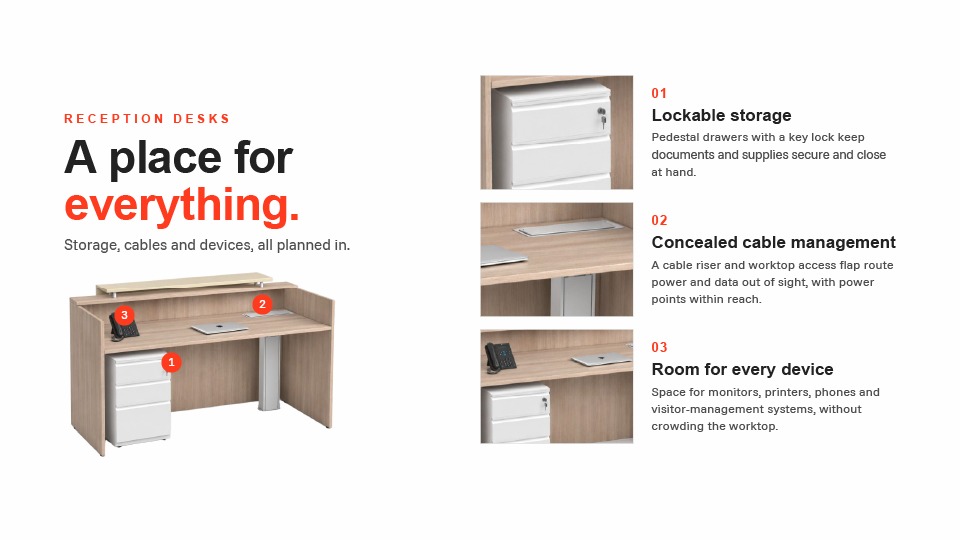
Good reception desks have a place for everything. Plan for:
- Drawers or lockable storage for documents and supplies.
- Concealed cable routing and power points for devices.
- Room for monitors, printers, phones and visitor-management systems without crowding the worktop.
Planning these early keeps the desk neat.
Reception Desk Materials and Finishes
Material affects wear, cleaning and appearance:
- Laminate: Easy to clean and hard-wearing, ideal for busy offices.
- Wood and wood veneer: A warm, premium look, though it needs more care against scratches.
- Glass: Modern and bright, but it shows marks and must use safety glass.
Many desks combine them, such as a veneer front with a laminate worktop.
How AFC Can Help
A well-sized desk is only part of a good reception area. AFC Furniture Solutions helps businesses furnish the space around it, from lounge seating and office sofas for visitors to storage, configured to your specification. Before you finalise your desk, check:
- Worktop and counter heights suit staff and visitors
- Width and depth suit your team and equipment
- An accessible counter section is included
- Clearances have been measured on site
- Storage and power points are planned
Getting these right avoids the most common sizing mistakes. To see AFC furniture in person, schedule a visit to an AFC experience centre near you.
Explore Other Popular Blogs

Let’s build together
Tell us about your project and we’ll help you plan, design, and deliver at scale.