.svg)
Conference Table Dimensions: Standard Sizes & Seating Guide
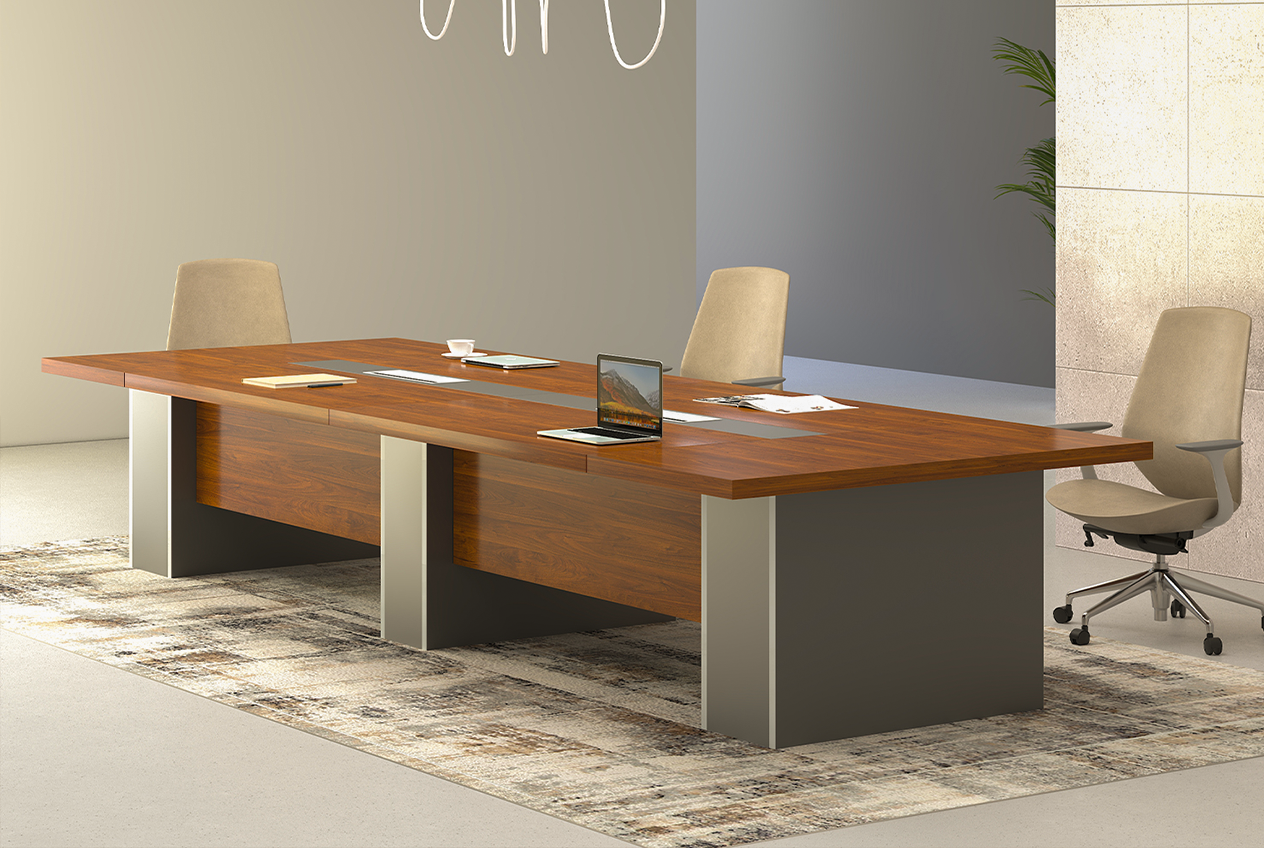
Learn standard conference table dimensions in feet, inches and cm, with seating capacity, room clearance, table shapes and sizing tips.
Conference Table Dimensions: The Right Size for Every Seating Capacity
Conference table dimensions decide whether a meeting room works or simply looks the part. A table sized on seat count alone often leaves attendees wedged against the wall or straining to see the screen, no matter how many chairs fit around it. This guide sets out standard sizes, cm and inch measurements, seating-capacity guidance by shape, and the room clearance that makes a table genuinely usable, drawing on AFC Furniture Solutions' experience fitting out enterprise workplaces across multiple cities.
What Are Standard Conference Table Dimensions?
Standard conference table dimensions start with height, which stays fixed at around 30 inches (75 cm) regardless of table size. Width typically runs 42–48 inches for rectangular tables, extending to 54–60 inches for boat-shaped or executive designs that need extra surface area for laptops and documents. Length is the variable that scales with group size, from around 6 feet for a small huddle table to 20 feet or more for a full boardroom. Tabletop thickness is usually close to 1.25 inches, thick enough to feel substantial without adding unnecessary bulk. These figures form the baseline for the seating-capacity guidance below.
Conference Table Dimensions by Seating Capacity
Matching table size to headcount is the starting point for any conference room table sizes decision, but it works best alongside a minimum and comfortable room size.
Per-person spacing standards support these figures: 30 inches is the workable minimum, 36 inches is comfortable, 42 inches allows room for laptops and paperwork, and 48 inches suits an executive setting. Round tables follow their own logic, with 48-inch, 54-inch, 60-inch, and 72-inch diameters typically seating four, five, six, and eight people, respectively. One caveat matters more than the chart: chair width changes real-seat count. A task chair at around 22 inches wide fits more people around a given table than an executive chair at 30 inches, so it is worth confirming chair specifications before finalising table length.
Conference Table Dimensions in CM, Inches & Feet
Teams working across regions often need conference table dimensions in cm alongside imperial figures, so a single conversion reference avoids repeated back-and-forth. Common conference table measurements convert as follows:
Keeping both units on hand is useful when specifying furniture for a multi-city rollout, where procurement teams and site architects may default to different measurement systems.
Conference Table Sizes by Shape
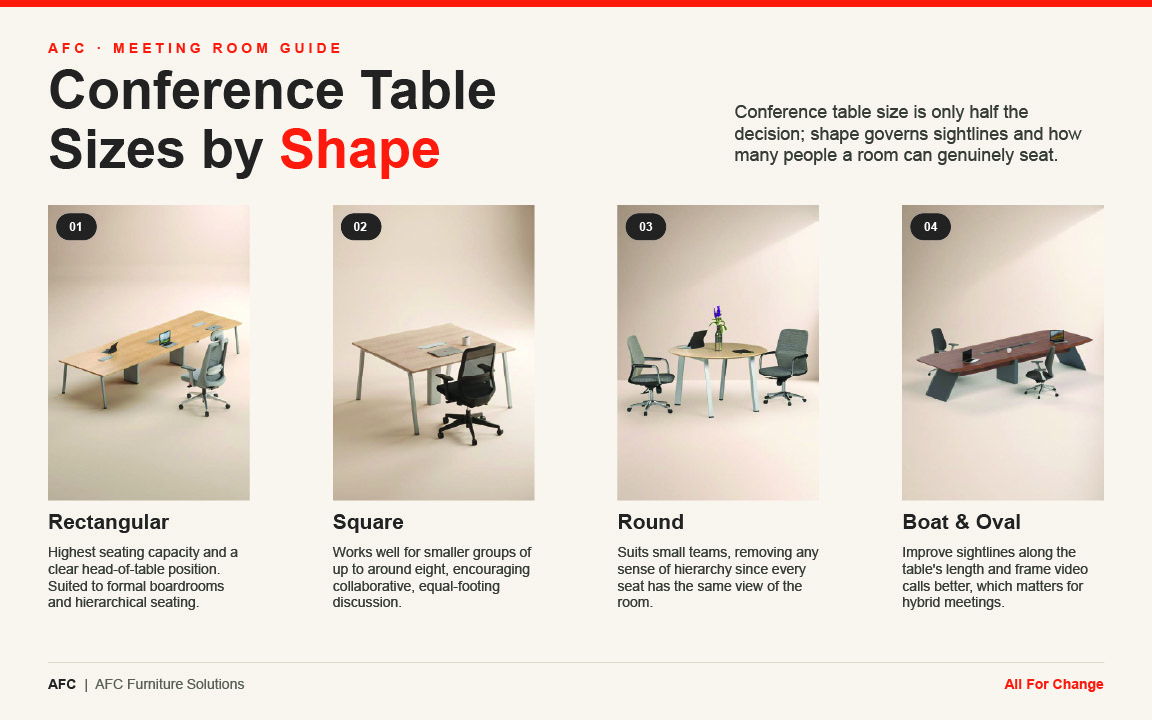
Conference table size is only half the decision; shape governs sightlines and how many people a room can genuinely seat. Rectangular tables offer the highest seating capacity and a clear head-of-table position, making them suited to formal boardrooms and hierarchical seating. Square tables work well for smaller groups of up to around eight, encouraging a collaborative, equal-footing discussion. Round tables suit small teams too, removing any sense of hierarchy since every seat has the same view of the room. Boat-shaped and oval tables improve sightlines along the table's length and tend to frame video calls better, which matters for hybrid meetings. Modular and training tables trade a fixed form for reconfigurability, useful in rooms that need to switch between training, workshops, and standard meetings.
How to Choose the Right Table Size for Your Room
A simple formula prevents most sizing errors: measure the room's length and width, subtract 8 feet from each, and the result is the maximum workable table size. A 20 ft x 14 ft room, for example, supports a table up to roughly 12 ft x 6 ft once clearance is accounted for. This follows a 48-inch all-round clearance rule, made up of 24 inches to push a chair back and 24 inches to walk behind it, equivalent to roughly 65–80 cm per chair and 110–140 cm between table edge and wall. Beyond raw floor area, check for obstructions that eat into that clearance, including door swing arcs, credenzas, AV screens, and structural columns. For accessibility, allow around 27 inches (68 cm) of clear knee space beneath the table edge, noting that rooms in the US should also meet specific ADA requirements.
Common Conference Table Sizing Mistakes to Avoid
Most sizing errors come down to a few recurring oversights, each of which can leave a room technically "seated" but practically unusable.
- Sizing for seat count alone: A 12-foot table can technically fit into a 14-foot room, but with no clearance, it traps people rather than seating them comfortably.
- Choosing shape purely for appearance: A boardroom-style rectangular table rarely suits a room meant for collaborative workshops, since shape should follow how the room is actually used.
- Measuring an empty room: Forgetting the credenza, AV cart, or whiteboard that will eventually share the space often leaves far less usable clearance than initially planned.
Checking against these three points before finalising a table order helps ensure the room works as intended once furniture, equipment, and people are all in it.
FAQs on Conference Table Dimensions
Explore Other Popular Blogs


Let’s build together
Tell us about your project and we’ll help you plan, design, and deliver at scale.
.jpg)
.svg)